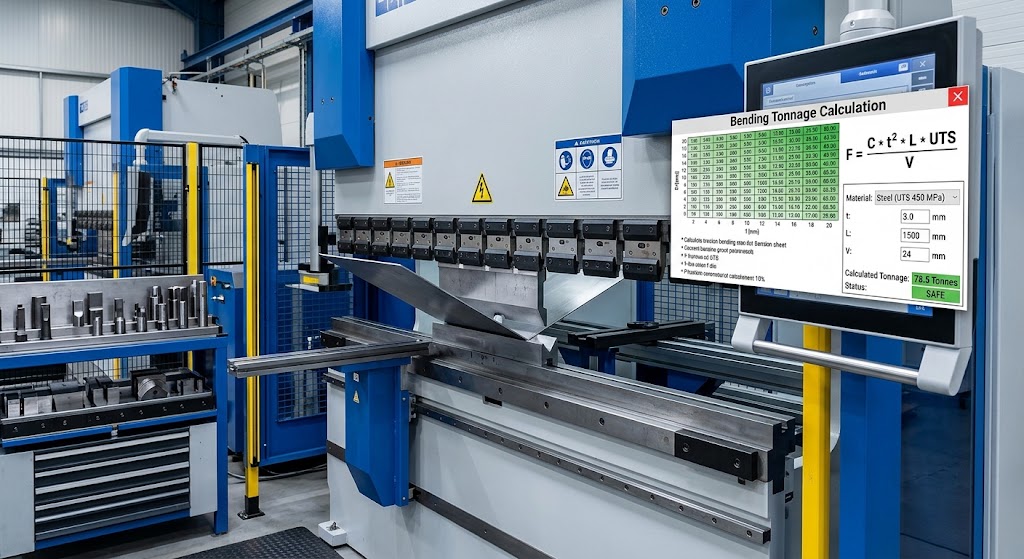
Press brake tonnage calculation estimates the force a bending operation may need. The result depends on material grade and thickness, bend length, V-die opening, forming method, tooling limits, and load distribution. Use the machine or tooling maker’s data for the actual setup, then have a qualified person verify it before production.
Quick answer: start with the actual material specification, measured thickness, bend length, proposed die opening, and forming method. Use the press brake or tooling maker’s chart or approved calculator for those exact conditions. Convert units consistently, compare the required force with both the machine’s total and per-length ratings, and check the ratings of every tool component. A formula is an estimate; it is not permission to operate beyond a manufacturer’s limit.
Press brake tonnage calculation: what the estimate tells you
Tonnage is a way of describing the force available or required during forming. The machine’s rated capacity describes a limit under stated conditions. The calculated bending force is an estimate for a particular job. Those figures are related, but they are not interchangeable. A 100-ton press brake does not automatically have 100 tons available at every point across its bed, with every tool set, for every forming method.
A sound estimate screens whether a job may fit the machine and tooling. It does not account for every material variation, machine condition, or setup detail. Before production, check the current manuals, material certificate, and approved work instructions.
This article covers force estimation, not the broad machine-buying intent of our CNC press brake selection guide. See the bending machine range for product information.
Inputs to collect before using a tonnage chart
Record the job conditions first. Guessing at even one input can make a neat-looking calculation misleading. Keep the source of each value with the estimate so the next person can review it.
- Material: identify the grade and condition, not only a broad label such as steel or stainless. The tensile strength and forming response can vary between grades and supply lots.
- Thickness: use the specified and, when appropriate, measured thickness. The chart may respond nonlinearly to thickness, so a small error can have a larger effect than expected.
- Bend length: measure the length of the bend that is being formed in that operation. For segmented or staged operations, calculate each loaded segment according to the applicable machine and tooling guidance.
- Die opening: record the V-opening of the actual die being used. Changing the opening changes the bending conditions and the required force.
- Forming method: distinguish air bending from bottoming, coining, hemming, or special multi-bend tooling. A chart for one method must not be treated as a chart for another.
- Tooling and machine: record punch, die, clamps, adapters, and machine model. Check both total capacity and local or per-metre/per-foot ratings where the manufacturers specify them.
- Units and chart basis: confirm whether the source uses metric tonnes, short tons, long tons, kilonewtons, force per unit length, or a particular material baseline.
Use the right formula or tonnage chart
Different published formulas use different constants, material assumptions, units, and definitions of tonnage. Do not mix a metric thickness with an imperial formula, or apply a material multiplier taken from one chart to a different chart without checking its stated basis. A formula should be used only when you understand its assumptions.
For example, Bystronic publishes an imperial air-bending estimate based on a stated baseline material, with thickness, die opening, and bend length in inches. It then describes material, method, and multiple-bend tooling factors. That is useful as an example of why the input conditions matter, but it should not be transplanted blindly into a metric setup or treated as a Xinli machine rating. The source’s own units and assumptions need to remain attached to the result. See Bystronic’s press brake tonnage explanation.
Material suppliers may publish different calculations for their own grades. SSAB, for example, explains that press force depends on material properties, thickness, bend length, tooling, and forming method; its bending-force data is explicitly limited to SSAB products. The company also recommends trial tests. Do not apply a supplier’s grade-specific table to a different material without a validated engineering basis. See SSAB’s press-force guidance.
Tool catalogs can also state the assumptions behind their charts. CONIC notes that a tonnage chart identifies items such as V-opening and force per unit bend length, and warns users to account for tensile strength and processing conditions. Its chart is guidance and final verification depends on the other conditions. See CONIC’s technical guide to reading a tonnage chart.
A practical calculation workflow
- Confirm the drawing and operation. Identify the bend angle, bend length, inside radius target, flange geometry, and whether the operation is one bend or uses special tooling. The force estimate is tied to the operation, not simply the machine name.
- Verify the material. Use the exact grade and condition from the job documents. If the material certificate is unavailable or the grade is uncertain, do not substitute an assumed strength silently. Ask the responsible engineer or supplier how to proceed.
- Measure thickness and note tolerances. Thickness may vary within a sheet or between batches. Follow the quality plan for sampling and measurement. Preserve the measured value and instrument record where required.
- Select a candidate die opening from approved guidance. The opening affects force, radius, flange support, and part geometry. Do not choose an opening only because it lowers the calculated force. Check the die maker’s limits and the geometry of the part.
- Choose the correct chart or calculator. Confirm that it covers the material family, thickness range, forming method, units, and bend length. If there are several charts, use the one for the actual tooling and job rather than the most convenient one.
- Calculate the required force. Enter the verified values exactly as the chart or calculator defines them. Keep the calculation sheet or saved result with the job record. If the result is given per unit length, multiply or compare only as instructed by that source.
- Compare all applicable ratings. Check machine total tonnage, force distribution across the bed, tool tonnage per unit length, punch limits, die limits, clamp and adapter limits, and any center-of-load restrictions. The lowest applicable limit controls the setup.
- Have the setup reviewed and validated. Follow the machine manual, risk assessment, tooling instructions, and site procedure. Use the approved first-piece or trial-bend process, inspect the result, and adjust only within authorized limits.
How thickness, die opening, and bend length affect force
Thickness is often a major driver of required force. Some common estimation relationships are nonlinear: in particular charts, doubling thickness can require much more than twice the force. CONIC’s explanatory material illustrates why users should not assume a simple one-to-one relationship. The precise relationship depends on the chart’s basis and forming conditions. This is why a thickness change deserves a fresh calculation instead of a quick mental adjustment.
Die opening also affects force. In an air-bending estimate, changing the V-opening changes the way the sheet is supported and deformed. A wider opening may reduce the estimated force in a given chart, but it also changes the inside radius and flange constraints. The larger opening may not produce the required geometry, and the minimum flange or tooling rules may make it unsuitable. Confirm the opening using the tooling maker’s recommendations for the material and part.
Bend length matters because the force is applied over the portion of the workpiece being formed. A chart may state force per metre or per foot; another formula may use total bend length directly. Follow the source’s calculation method. For bends that do not span the bed evenly, the load location and distribution can matter as much as the total number. Do not assume that breaking a long bend into separated sections automatically makes an otherwise unsuitable setup safe.
Material strength and condition matter too. Two sheets with the same nominal thickness can behave differently if their grade, heat treatment, strength, or rolling direction differs. A multiplier may be available in one manufacturer’s chart, but it is valid only within that chart’s assumptions. If the exact grade is missing from the table, obtain technical guidance instead of inventing a multiplier.
Air bending, bottoming, coining, and special tooling
Air bending, bottoming, and coining create different contact and deformation conditions. A force chart for air bending should not be reused for bottoming or coining. These methods can need substantially different loads, and some reference material describes much higher force for bottoming or coining than for air bending. The exact increase is not universal. Use the value and definitions in the machine or tooling documentation for the actual process.
Special tooling may form several features or bends in one stroke. Hat tools, offset tools, hemming tools, and other multi-form tools can change the force calculation and create local loads that a simple straight-bend estimate does not describe. The tooling supplier’s chart or written approval should identify whether the required force is a total force, a per-length value, or a special factor applied to a baseline.
Do not treat a safety factor as a substitute for correct inputs. Adding a percentage to a weak estimate does not make an unsuitable tool or an unverified material safe. If the calculation approaches a rating limit, seek an engineering review, confirm the exact load assumptions, and consider whether the job should use different tooling or equipment.
Check machine capacity and tooling limits separately
A press brake’s nameplate rating is only one part of the check. The machine manual may define limits for total force, force per unit length, load position, eccentric loading, working length, or accessory combinations. The punch, die, clamp, adapter, and any special tool may each have separate ratings. A setup is not acceptable merely because the machine can produce the calculated total force.
Confirm whether “ton” means metric tonnes, US short tons, long tons, or whether the source uses kilonewtons. Record the chart’s original unit, convert consistently, and follow the machine manual’s convention. Never round a result down to make it fit.
Check whether the machine rating applies over the full working length and how the maker treats concentrated or eccentric loads. Use its permitted loading diagram; do not infer a safe load from a different model or a photograph.
Common mistakes that make estimates unreliable
- Using a generic “steel” factor for an unknown grade or an unverified supply lot.
- Mixing millimetres with inch-based constants or mixing force units when converting the result.
- Using bend length in the wrong form, especially when a chart gives force per unit length.
- Applying an air-bending chart to bottoming, coining, hemming, or multi-bend tooling.
- Choosing a V-opening solely to reduce force without checking radius, flange geometry, tooling ratings, and the machine manual.
- Checking the machine’s total tonnage while overlooking punch, die, clamp, adapter, local load, or eccentric-load restrictions.
- Relying on a calculator result without documenting its material, thickness, units, tooling, and method assumptions.
- Assuming that a previous job is a valid comparison even though its material batch, tool condition, bend length, or setup differed.
- Adjusting safeguards, operating modes, or machine parameters to make a calculation appear to fit.
Example: how to document an estimate without guessing
Suppose a work order specifies a material grade, a nominal thickness, and a straight bend length. The estimator should not jump directly to a machine tonnage number. First, confirm the certificate and the actual thickness measurement required by the shop’s procedure. Then identify the forming method and the actual punch and die set. Next, locate a manufacturer chart that explicitly covers those conditions and record its units and material basis.
If the chart returns force per metre, the calculation record should show the chart value, the bend length, the multiplication or interpolation method, and the resulting total. If the chart is based on a reference strength different from the workpiece, use only a material adjustment that the same source allows. If it provides no adjustment for the grade, stop and request technical guidance. Do not borrow a factor from an unrelated calculator.
Finally, compare the result with all ratings. The check might be summarized as: required force; machine total rating; machine local or per-length limit; punch rating; die rating; and any clamp or adapter limit. Identify the lowest applicable limit and the person who reviewed the job. This record makes the estimate traceable and makes it easier to investigate a change in material, tool, or geometry.
This example is not a production calculation. Without the exact grade, thickness, bend length, opening, method, tooling, machine model, and units, a numeric result would imply unsupported certainty.
Safety and production validation
Force calculations do not replace safeguarding, training, maintenance, or approved servicing procedures. Follow local law, your risk assessment, and the machine manual. Never bypass a guard, interlock, light curtain, or other safety device to complete a bend.
Release production only through the authorized first-piece and quality checks. Inspect dimensions, angle, surface, and repeatability as specified. If the job is nonstandard or close to a limit, stop and obtain a qualified technical review.
OSHA’s press brake guarding guidance is a US source, not a substitute for local requirements. For a specific machine, consult its current manual and an approved risk assessment.
Frequently asked questions
Can I calculate press brake tonnage from thickness alone?
No. Thickness is important, but an estimate also depends on material strength and condition, bend length, die opening, forming method, tooling, and the source’s unit system. You need the actual job conditions before a chart or formula can provide a meaningful estimate.
Does a press brake with enough total tonnage always suit the job?
No. The machine may have limits on force per unit length, load position, working length, or eccentric loading. Tool components can have lower ratings than the machine. Compare every applicable limit, not only the nameplate total.
Can I use an online tonnage calculator for production approval?
Use a calculator only if its material assumptions, units, method, and tooling scope match the job. Treat the output as an estimate unless the machine or tooling manufacturer explicitly approves that tool for production decisions. Verify the result against the relevant manuals, charts, and site procedures.
Why do two tonnage charts give different results?
They may use different baseline materials, tensile-strength assumptions, units, forming methods, die openings, bend angles, and definitions of force. Compare the chart notes before comparing the numbers. Never combine factors from separate charts without a validated technical basis.
What should I do if the material grade is not listed?
Do not guess a multiplier. Ask the material supplier, tooling supplier, machine maker, or a qualified engineer for an approved method. Keep the response with the job record so the assumptions are visible to the operator and reviewer.
Before you release a bend job
Before release, confirm the material, thickness, bend geometry, method, chart, units, machine/tool limits, review, safeguards, and first-piece validation. Resolve any unknown input before estimating.
Internal review note: before publication, add a verified machine/tool example, the exact manuals or chart, and a genuine author and technical reviewer. Do not include unverified capacity claims. For application questions, see the Xinli contact page.